Background and Brand Mission
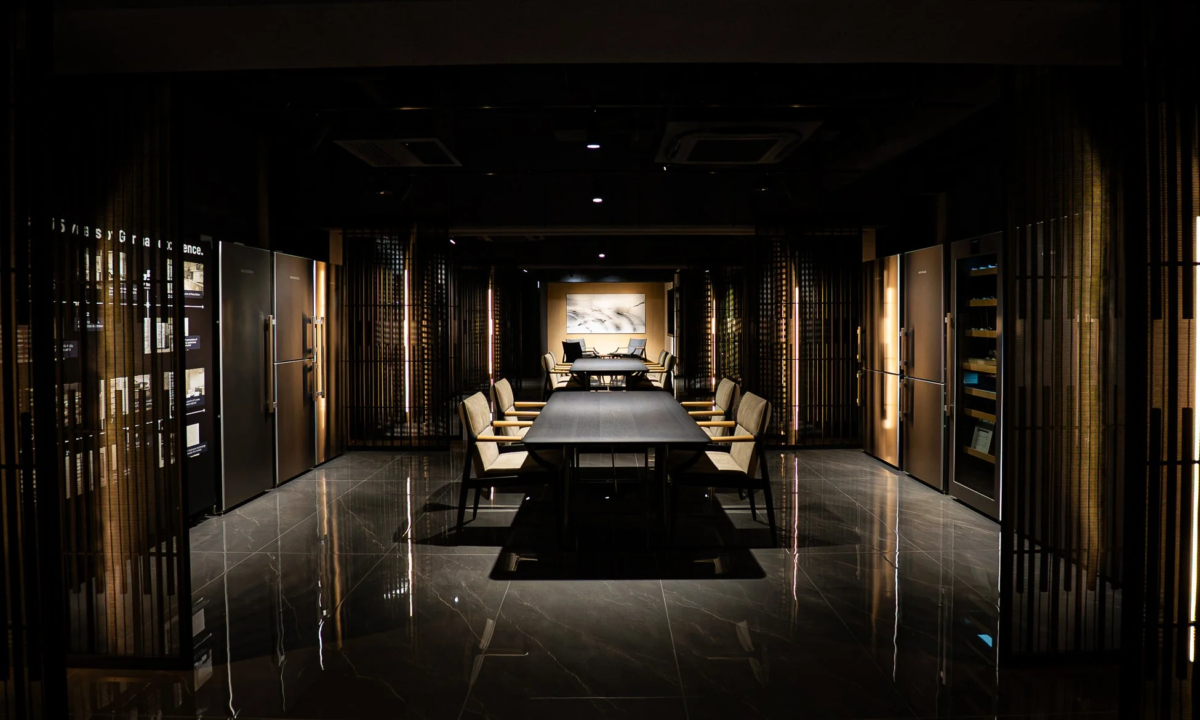
Since its establishment in 1954, Liebherr has focused on creating ideal storage environments for food, wine, and cigars within the cooling and freezing sector. The new Osaka showroom is designed to be more than just a product display area; it serves as a hub to experience Liebherr’s philosophy of “appliances as an integral part of spatial design.”
Located in the Yodoyabashi area, the showroom offers convenient access from various parts of Osaka, as well as from major cities in the Kansai region and even from Tokai and Kyushu areas. This location is intended to provide homeowners considering new constructions, vacation homes, or renovations, along with architects and designers, an environment where they can directly experience Liebherr’s world and its functional beauty, facilitating concrete spatial planning.
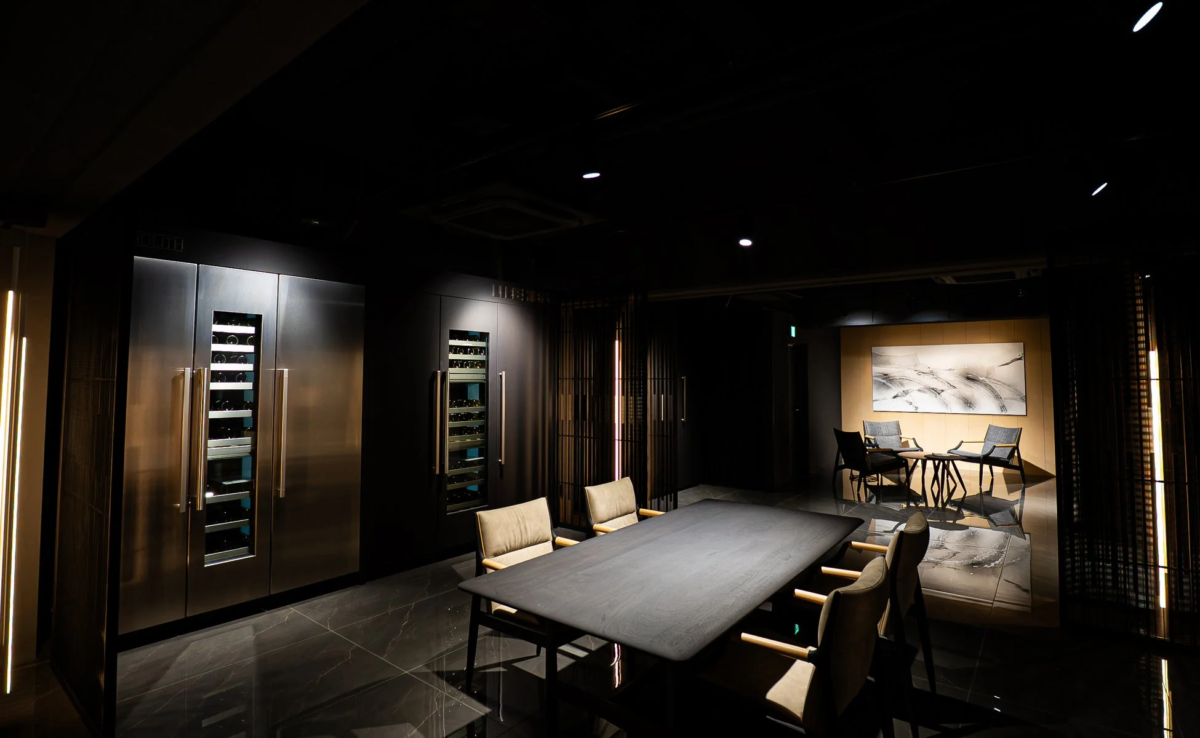
The showroom’s spatial design was supervised by NAO Taniyama & Associates, a design firm known for its work on numerous hotels and residences. The concept, “Heritage & Harmonic,” blends Germany’s superior design and functional aesthetics with Osaka’s traditional techniques and materials, reflecting the city’s history and narrative throughout the space.


Features and Highlights of the New Showroom
1. A Space Harmonizing Osaka Tradition and German Design
NAO Taniyama & Associates, a design firm with an extensive portfolio including five-star hotels and prestigious restaurants, oversaw the spatial design. The showroom boldly contrasts and harmonizes the rigorous functional beauty and sophisticated modern design of Liebherr refrigerators with Osaka’s traditional craftsmanship, which boasts a manufacturing history spanning five centuries, and unique local materials.
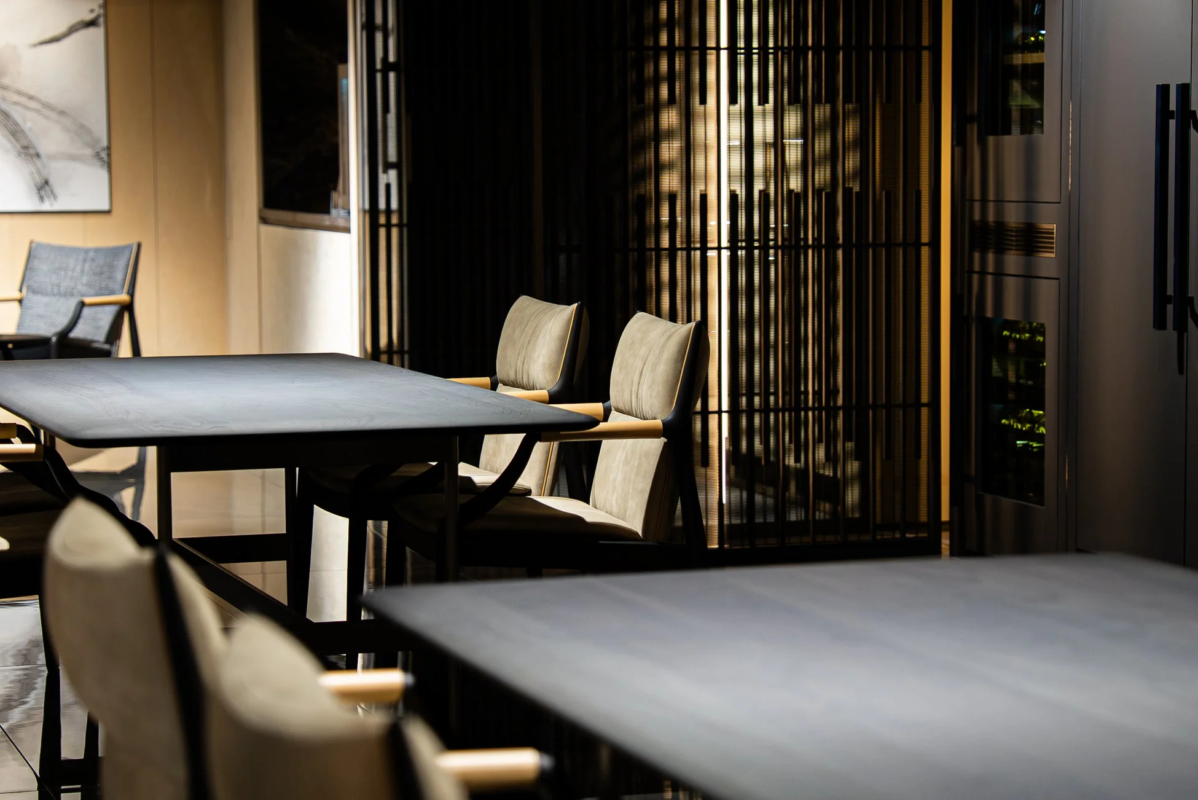
The showroom incorporates various materials inspired by Osaka’s traditional crafts, such as “Osaka Kongo Sudare,” handcrafted “yakisugi” (burnt cedar), “mokugoushi” (wooden lattices), and the hard, sharp texture of steel. This design aims to go beyond mere product display, offering a space where visitors can concretely envision ideas for future living spaces and kitchen designs through the interplay of textures and beautiful spatial contrasts.
2. Creating Spaces with “Built-in Dedicated Models” Harmonizing with Furniture
The primary focus of the showroom’s layout is on built-in dedicated models, which can be fully integrated with surrounding furniture and walls using custom door panels. This approach proposes an aesthetic of serene living spaces, achieved by minimizing the visual presence of appliances.
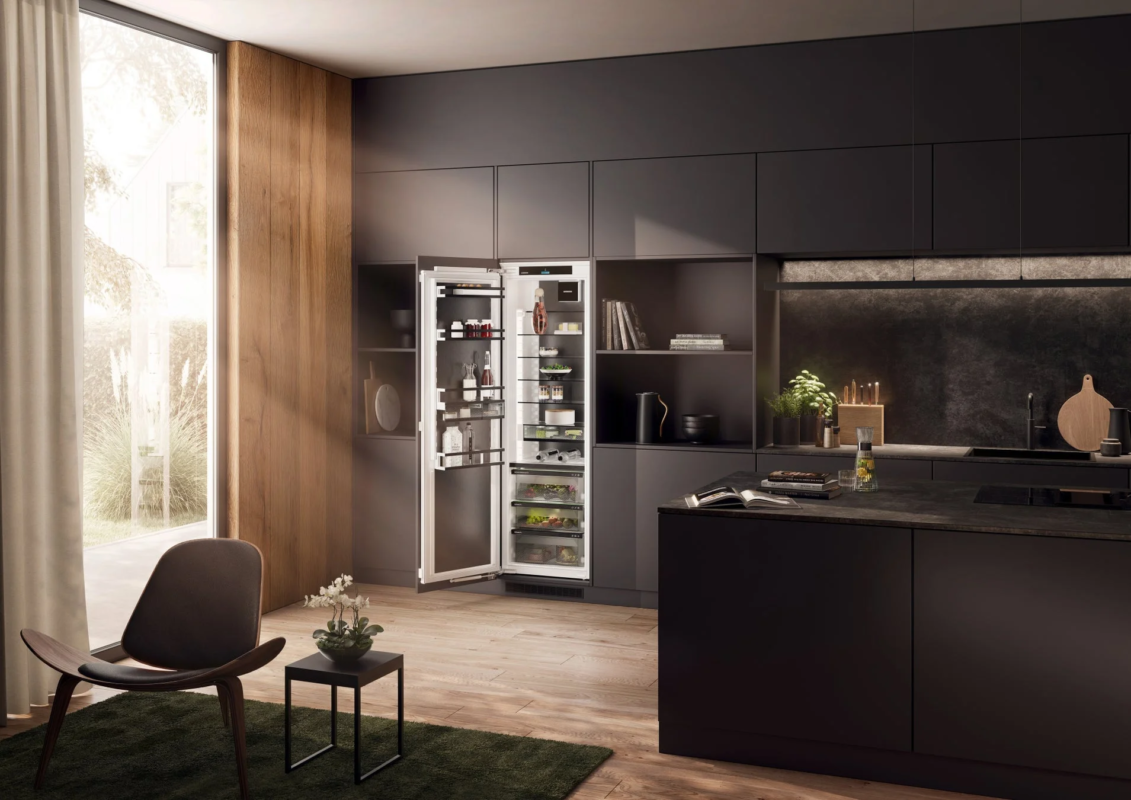
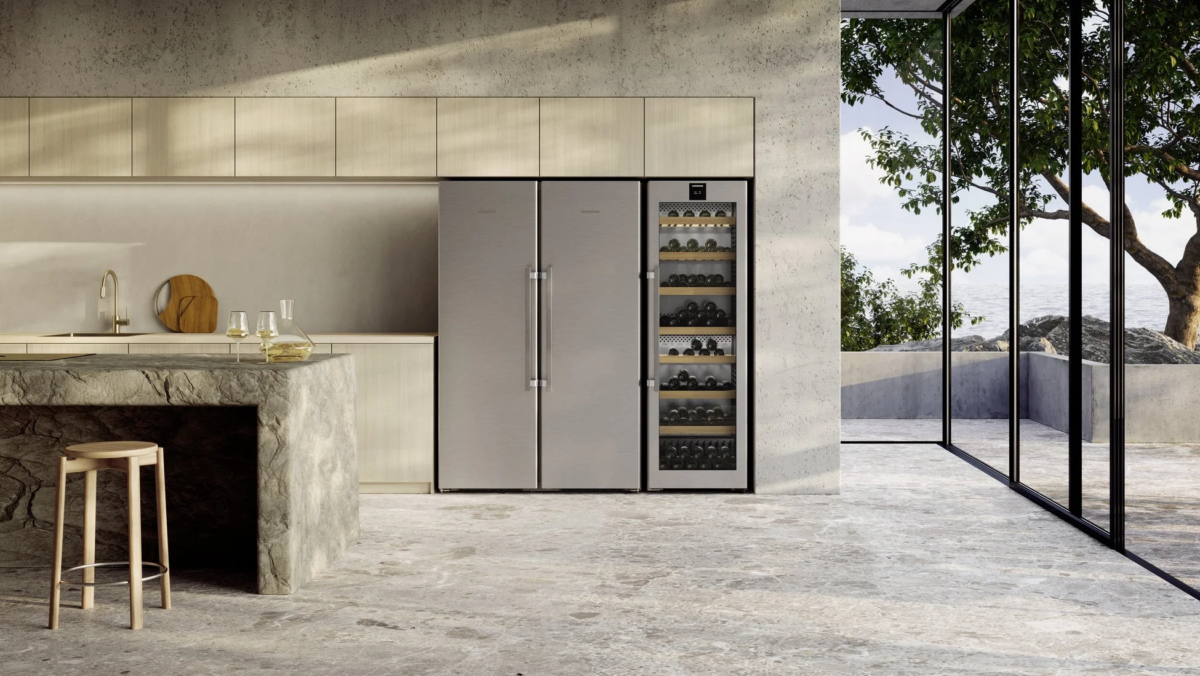
3. “Freestanding Models” that Balance Presence and Interior Integration
Freestanding models are also exhibited, showcasing appliances that assert their functional beauty and imposing presence while naturally blending into modern kitchen layouts. This allows visitors to compare and consider optimal installation methods based on their lifestyle and floor plan.
New Showroom Operation Schedule
-
Pre-opening for invitees: August 24 (Monday) – August 26 (Wednesday), 2026
-
Grand opening for general public: August 27 (Thursday), 2026
Osaka Showroom Overview
-
Name: LIEBHERR Osaka Showroom
-
Address: Nikken Building 1, 1F, 4-6-12 Koraibashi, Chuo-ku, Osaka 541-0043
-
Access:
-
Higobashi Station / Yotsubashi Line – approx. 3 minutes walk from Exit 7
-
Yodoyabashi Station / Midosuji Line – approx. 4 minutes walk from Exit 13
-
-
Business Hours: 10:00~17:30 (Closed Saturdays, Sundays, and national holidays)
-
Visiting Method: Fully appointment-based. To ensure each visitor receives a dedicated concierge to guide them through Liebherr’s world and functional beauty, visits are by reservation only. Reservations can be made via the official website:
Design Supervision & Designer Introduction
NAO Taniyama & Associates is a design firm established in 2011 by Naoyoshi Taniyama. The firm undertakes projects from concept development to design and site supervision, primarily for luxury hotels, restaurants, and residences both domestically and internationally. Their philosophy is that “design is not mere decoration but a device to induce rich communication among people.” They are highly regarded for their approach of deeply exploring the history, culture, and human activities of a place and translating them into contemporary spatial design, without being bound by specific styles.
- URL: https://nt-a.jp/
Naoyoshi Taniyama is an interior designer and representative of NAO Taniyama & Associates. Born in Aichi Prefecture in 1973, he graduated from Musashino Art University with a degree in Spatial Design. After witnessing the profound impact hotel spaces had on people, he pursued a career in design. He trained under Takashi Sugimoto at Super Potato, a leading Japanese design firm, for over 15 years, working on various luxury hotels globally before establishing his own firm in 2011. He continues to pursue space creation that universally moves people’s emotions through a multifaceted approach, unconstrained by specific contexts.
About Intac SPS Corporation
Intac SPS Corporation serves as the sole import agent in Japan for Liebherr-Hausgeräte, the home appliance division of the Liebherr Group. The company is committed to bringing world-class technology and design to Japanese living environments, contributing to the creation of sophisticated lifestyles and aesthetic sensibilities that can be passed down through generations.
-
Company Name: Intac SPS Corporation
-
Representative: Akio Yamamoto
-
Location: Iseih Shiba Building 6F, 2-2-14 Shiba, Minato-ku, Tokyo 105-0014
-
Established: September 2, 1985
-
Business Activities: Import and sales of overseas white goods, after-sales service.
-
Related Link: https://www.intac-sps.co.jp/liebherr/